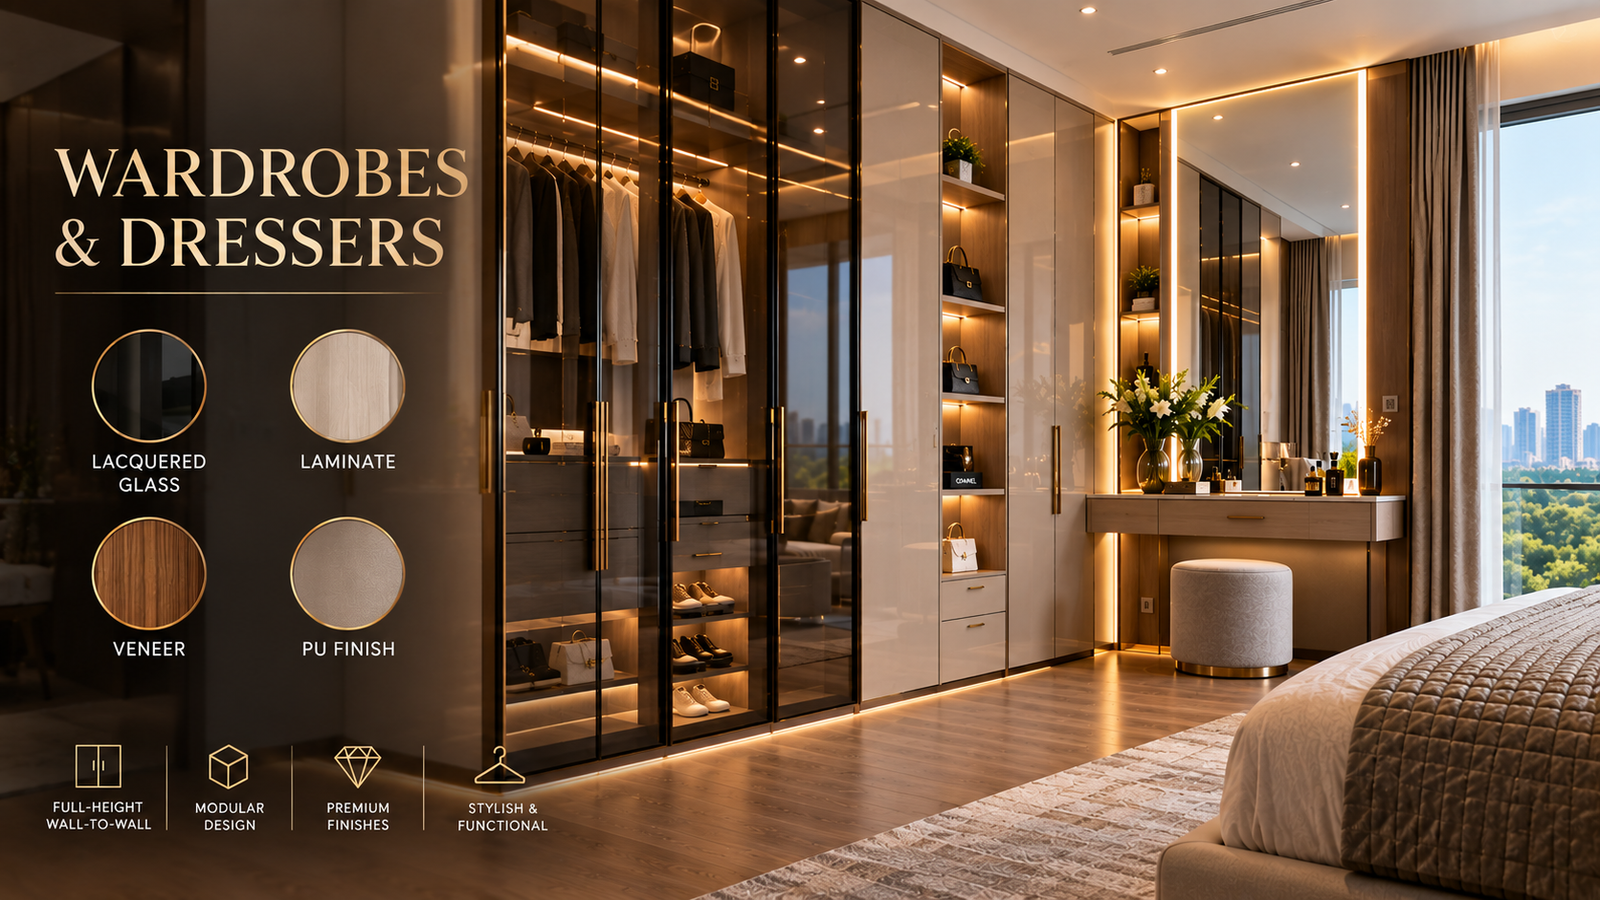
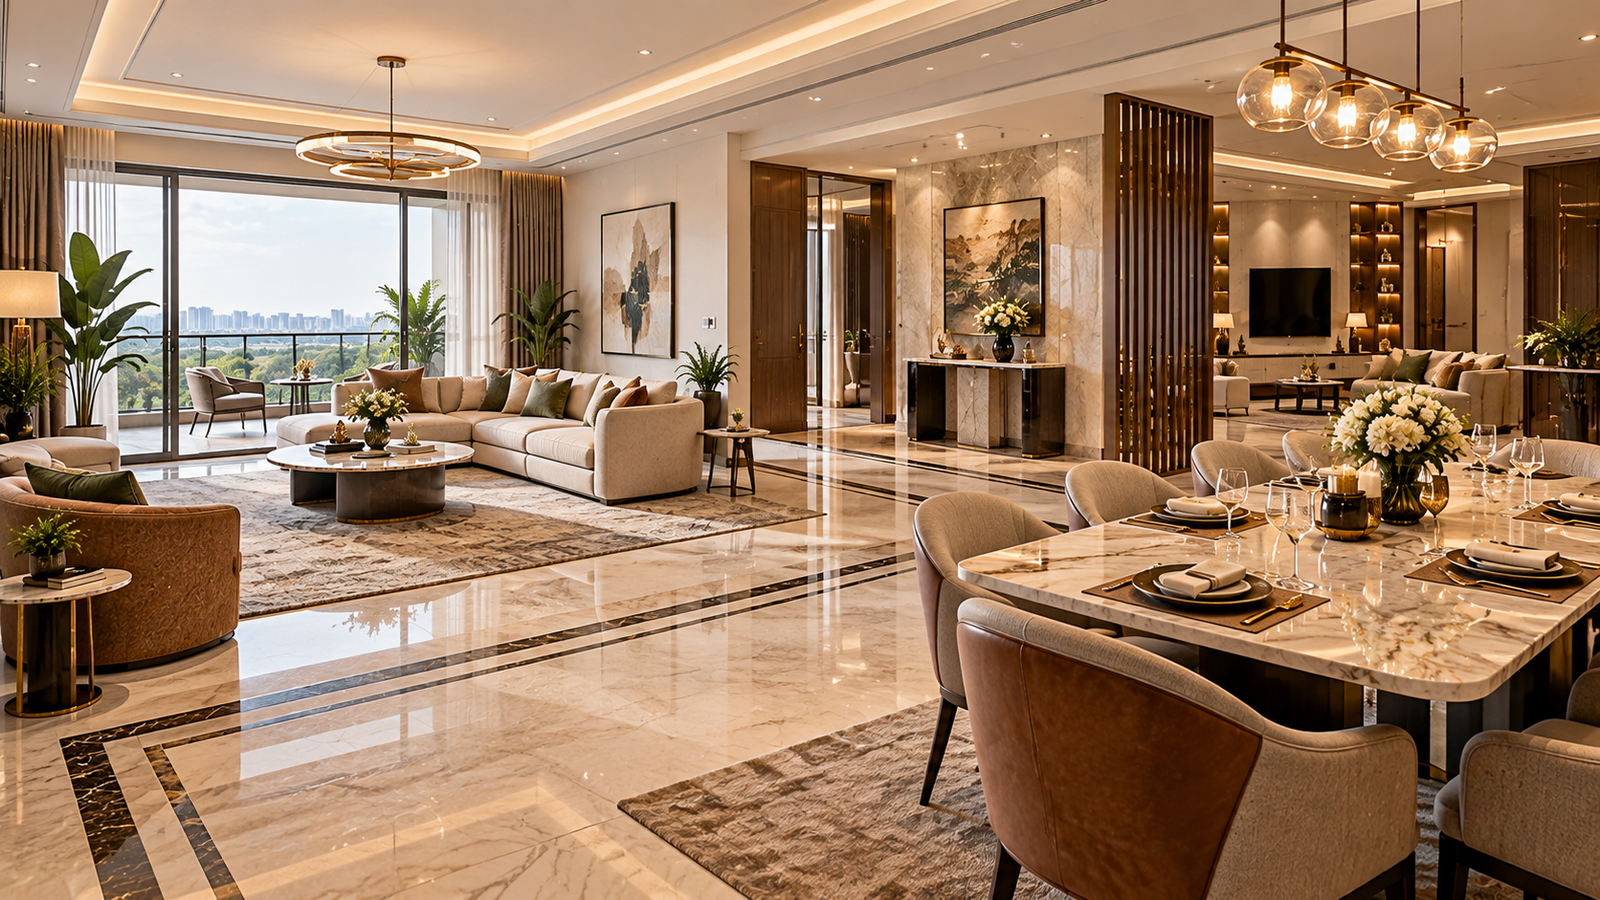
4 BHK LUXURY HOMES
4 BHK Signature Residences
Approx. 4,100 – 5,500 Sq. Ft.Expansive living and dining salons, four ensuite master bedrooms, family lounge, and separate domestic help quarters.
Signature Luxury Residences in New Chandigarh
Ultra-luxury 4 & 5 BHK sky-estates in Medicity, New Chandigarh with expansive layouts, low-density living, and a 60,000 sq. ft. wellness clubhouse.
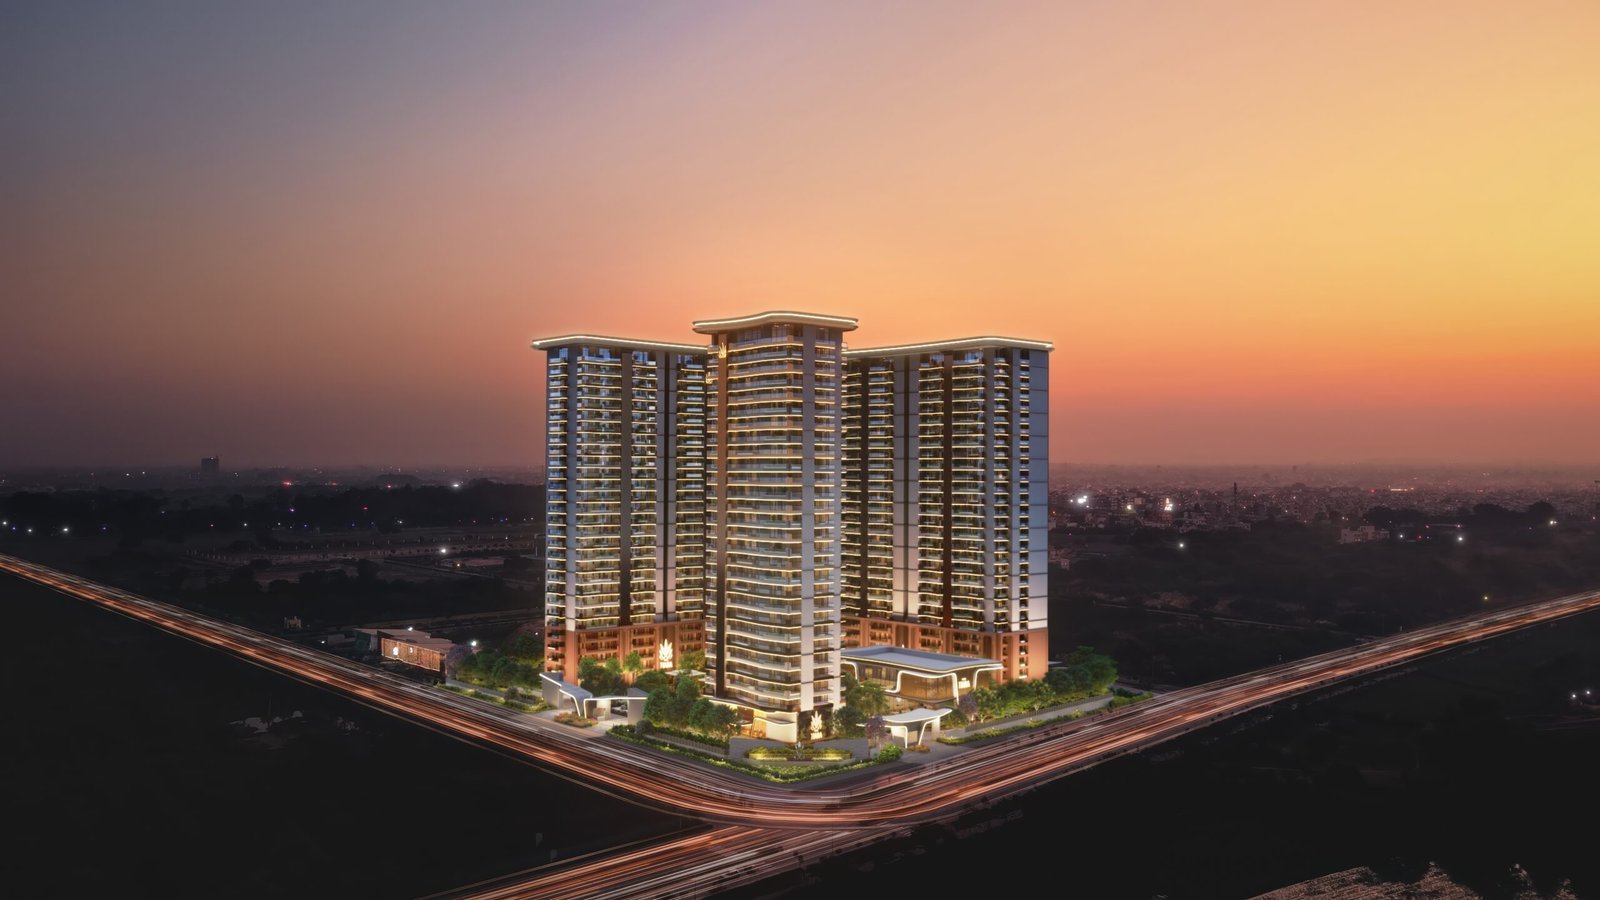
Spread across 5.66 acres at the foothills of the Shivaliks, The Tiara features 308 exclusive 4 & 5 BHK residences across 6 towers, combining expansive proportions with low-density privacy.
Official specifications cross-referenced with Punjab RERA records and developer disclosures.
Master-planned residential estate with open landscaped greens and serene pedestrian boulevards.
Six contemporary towers including one signature iconic tower commanding 360-degree Shivalik views.
A limited collection of large-format sky homes designed for privacy and low-density exclusivity.
Expansive 4 & 5 BHK formats with family lounges, wet kitchens, and dedicated staff quarters.
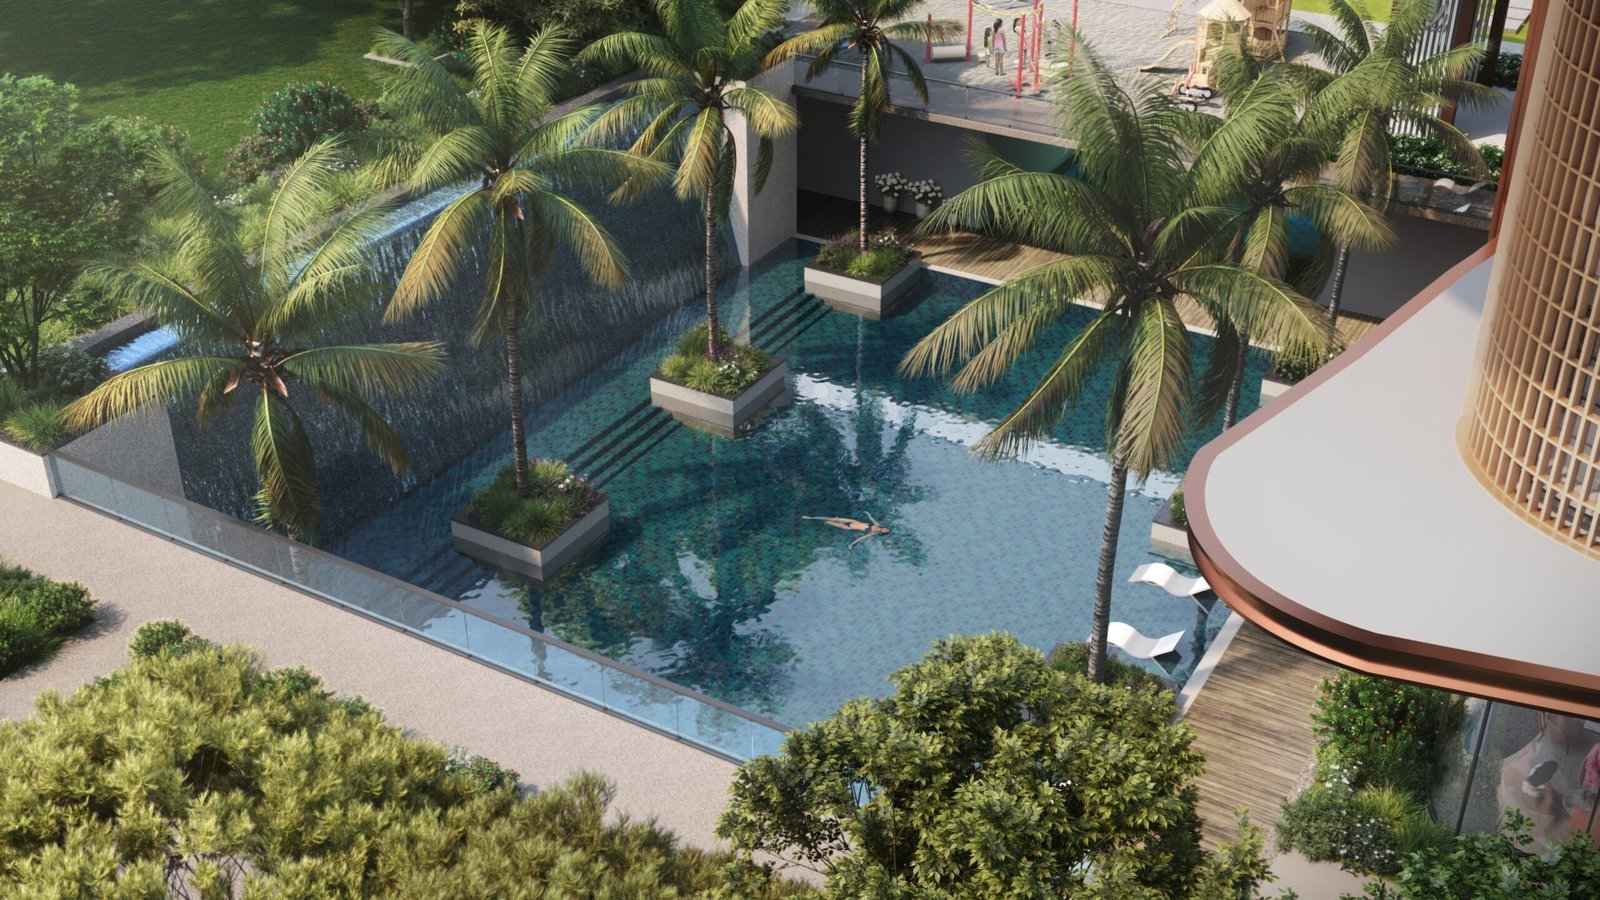
Exclusive club featuring an infinity pool, private cinema, golf simulator, squash courts, and spa.
Legally registered project. Developer: Sham Exotic Group. Expected possession: April 2029.
Expansive 4 and 5 BHK layouts engineered with privacy zoning, acoustic isolation, and luxury finishes.
4 BHK LUXURY HOMES
Expansive living and dining salons, four ensuite master bedrooms, family lounge, and separate domestic help quarters.
5 BHK SKY ESTATES
Palatial sky estates with double-height reception salons, private media room, wet & dry show kitchens, and wrap-around balconies.
Residence areas are approximate figures across towers. Contact our advisory desk for verified tower brochures.
A comprehensive suite of recreational, sports, and wellness facilities verified from official developer plans.
Wellness & Health
Sports & Leisure
Social & Nature
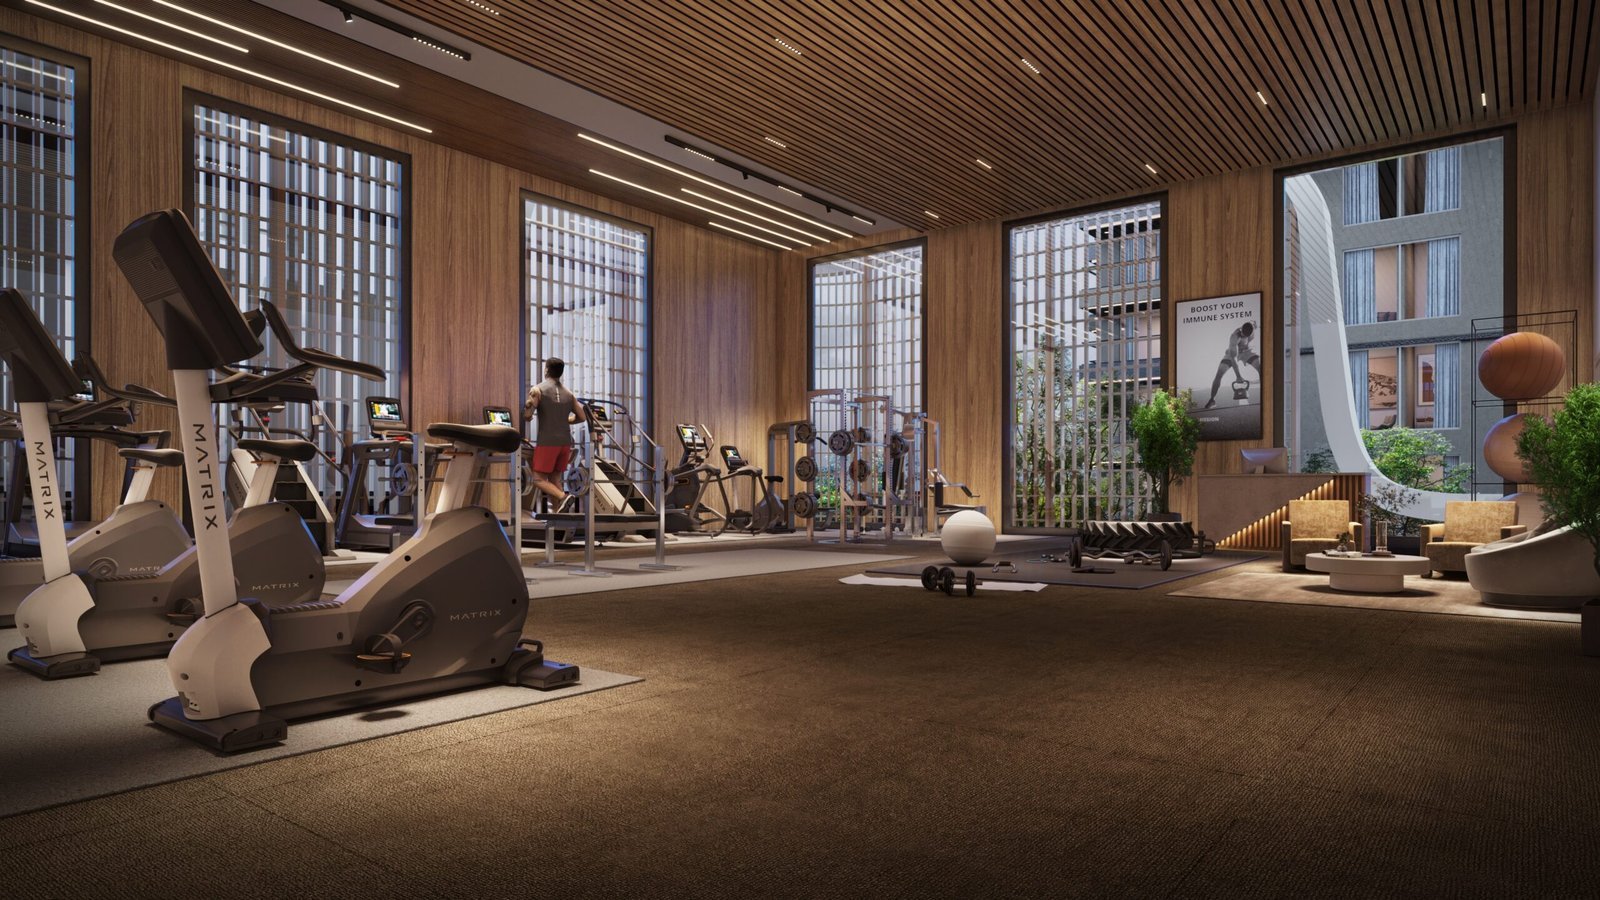
Fitness Centre
Mini Theatre
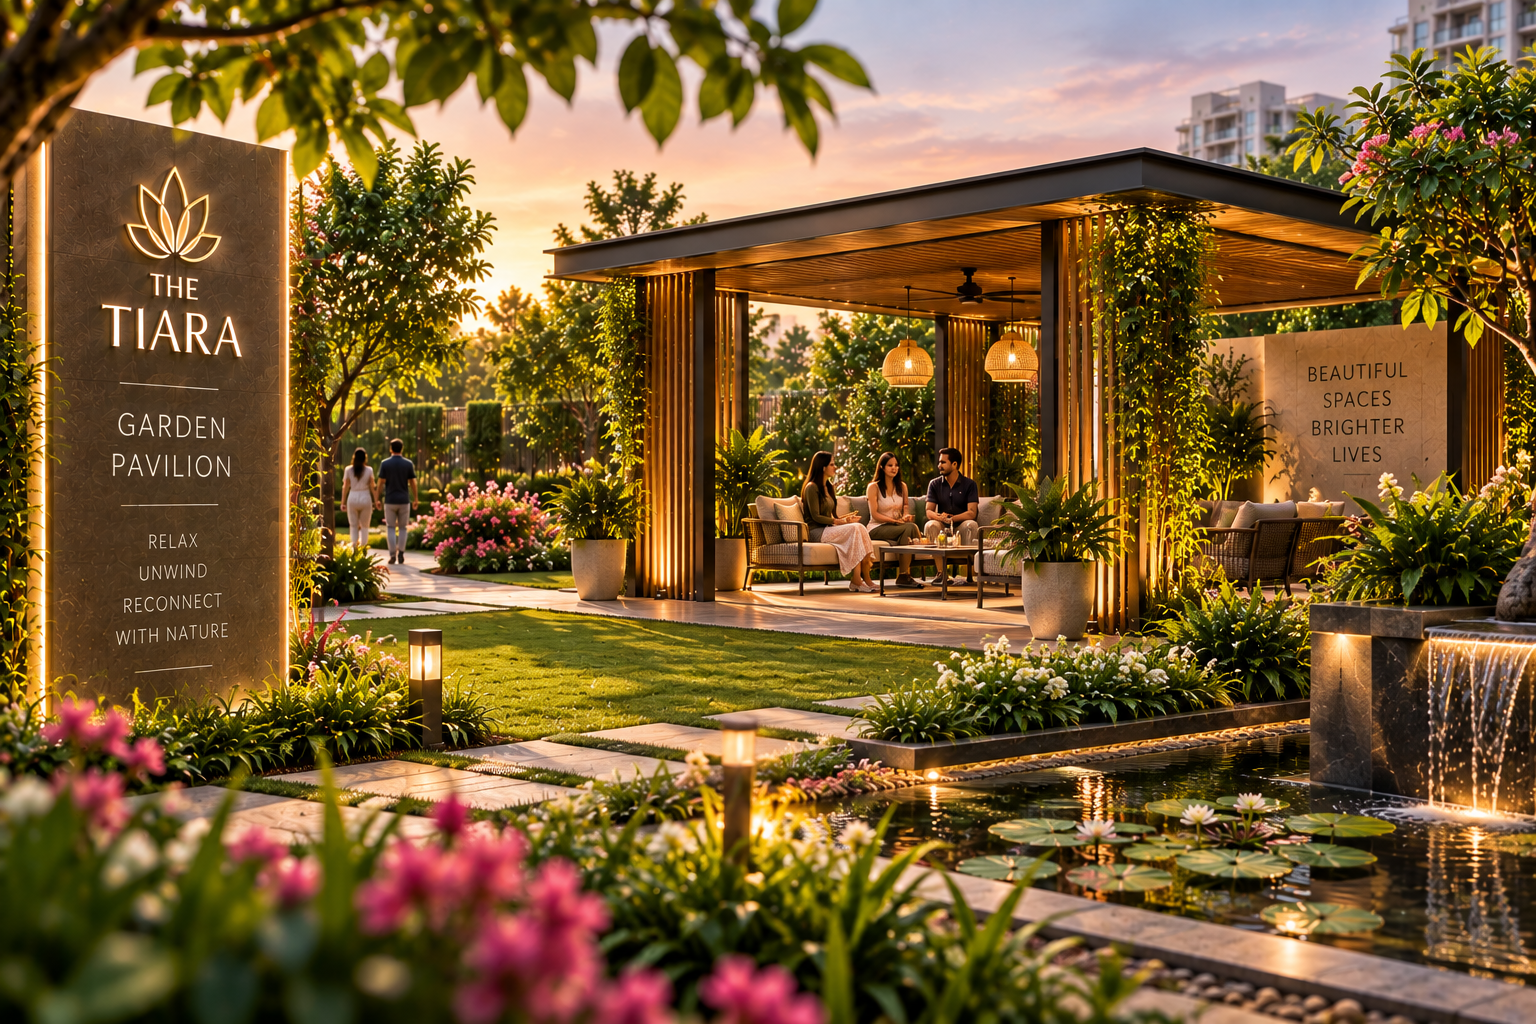
Garden Pavilion
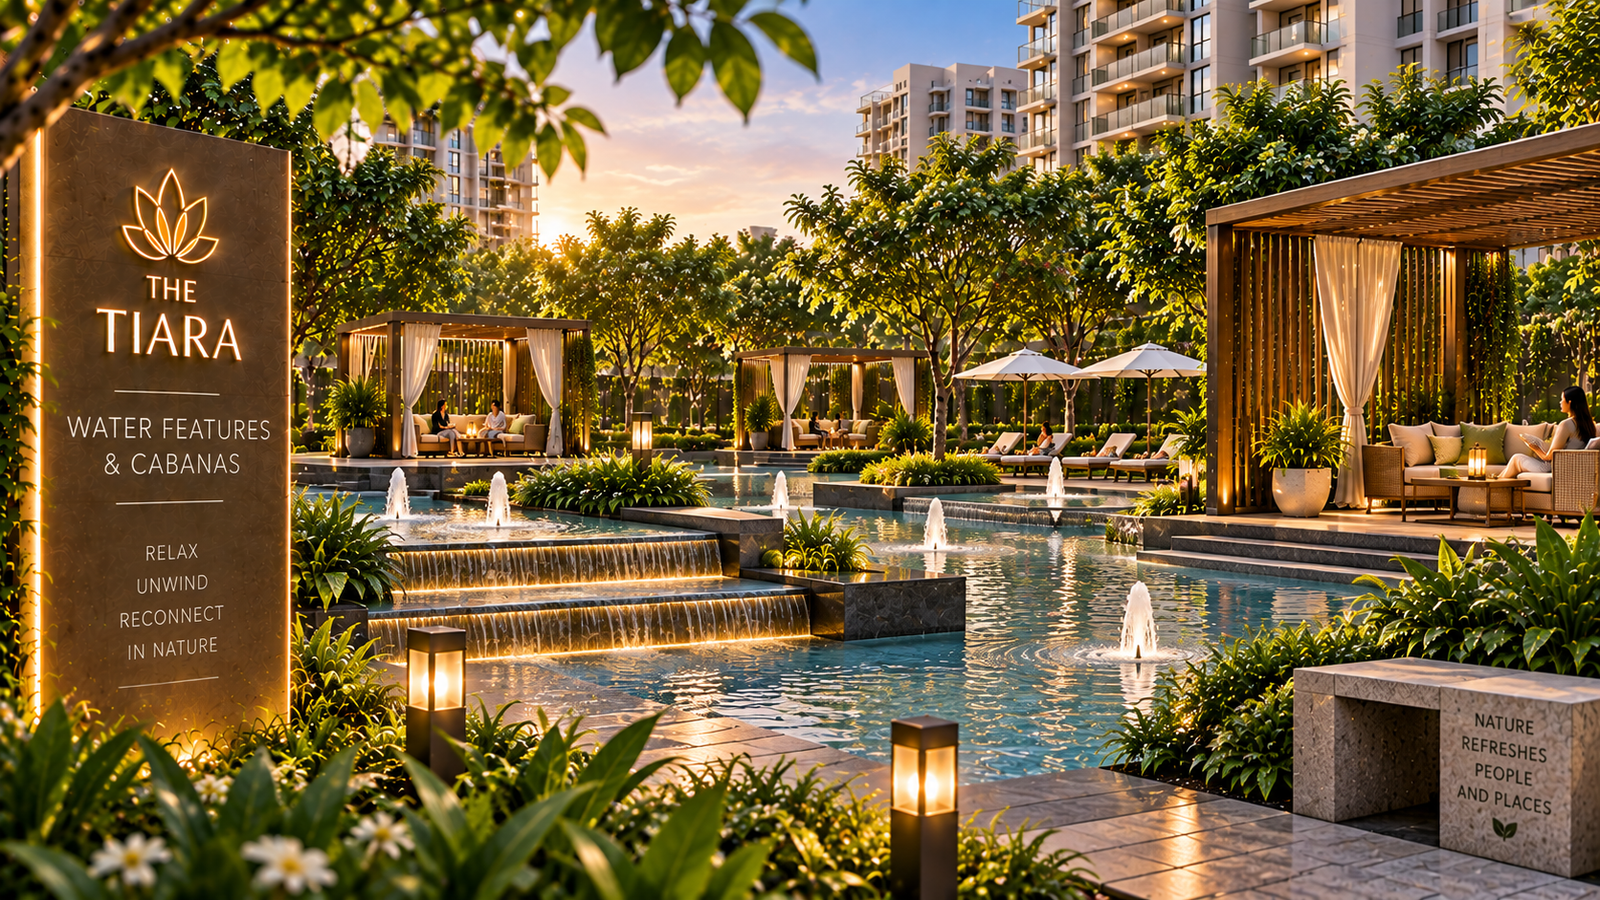
Water Cabanas
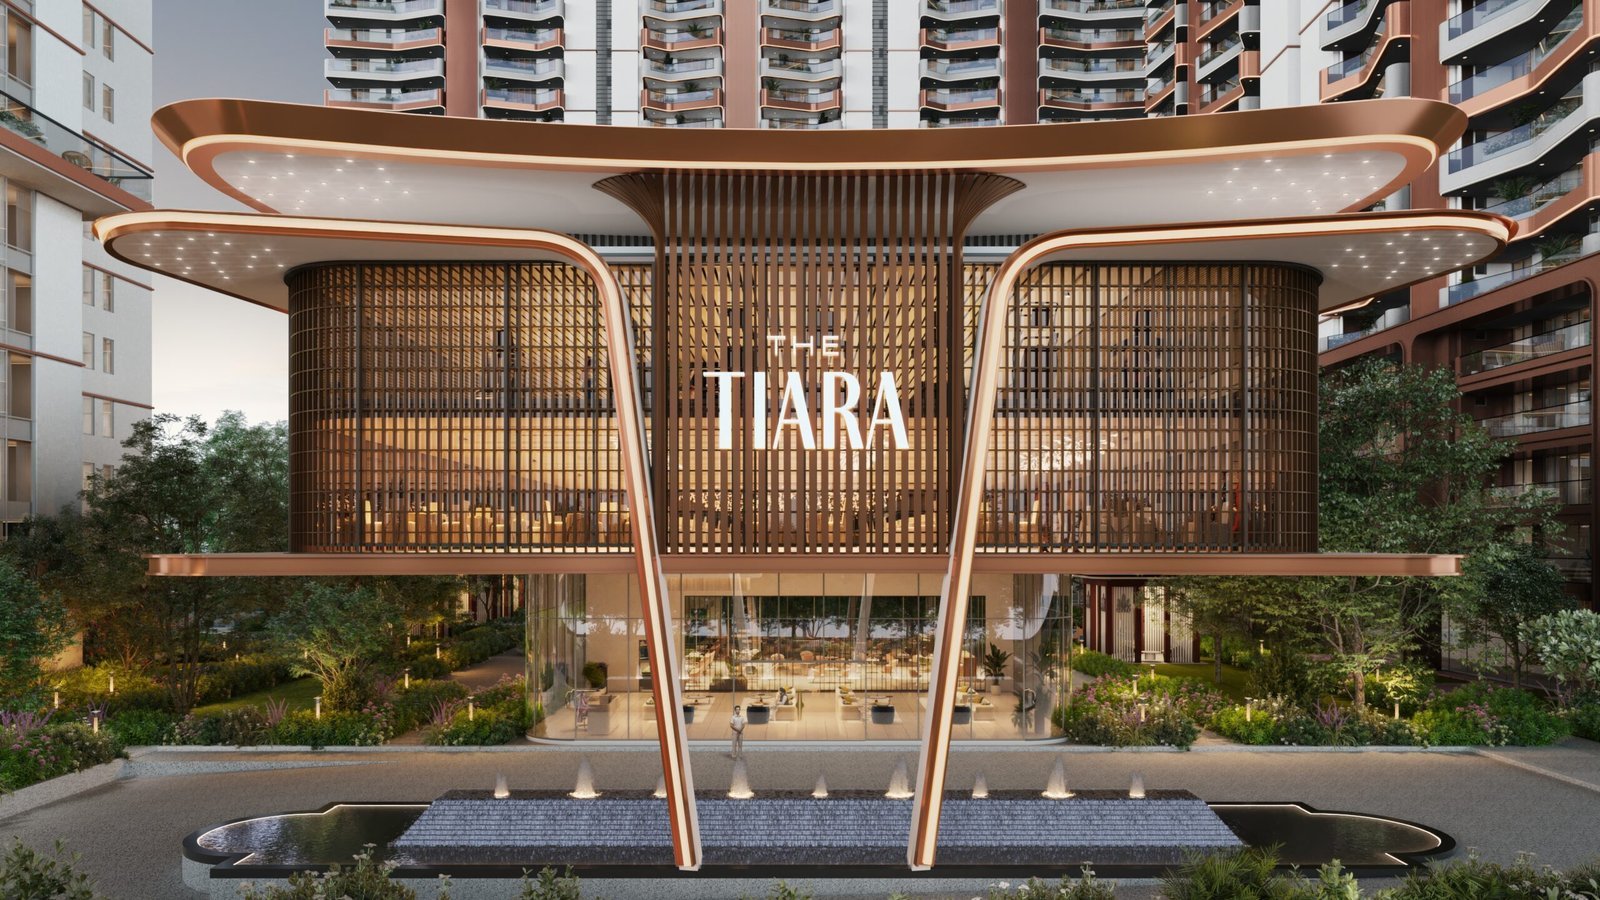
Authentic visual documentation of The Tiara, New Chandigarh. Click any image to view in high resolution.
Authentic, verified tower layout plans directly from official project planning approvals.
Master-planned with vehicular-free central pedestrian promenades, dedicated tower drop-off porches, and seamless access to the 60,000 sq. ft. clubhouse and central pool.
Select a tower to inspect its approved architectural layout:
Spacious 4 BHK layout with dual elevators, entrance foyer, grand drawing & dining salon, family lounge, and attached servant quarters.
Private bedroom zoning with separate service entrance and generous sit-out balconies facing central manicured lawns.
Prime central position overlooking the infinity swimming pool and clubhouse with direct elevator access.
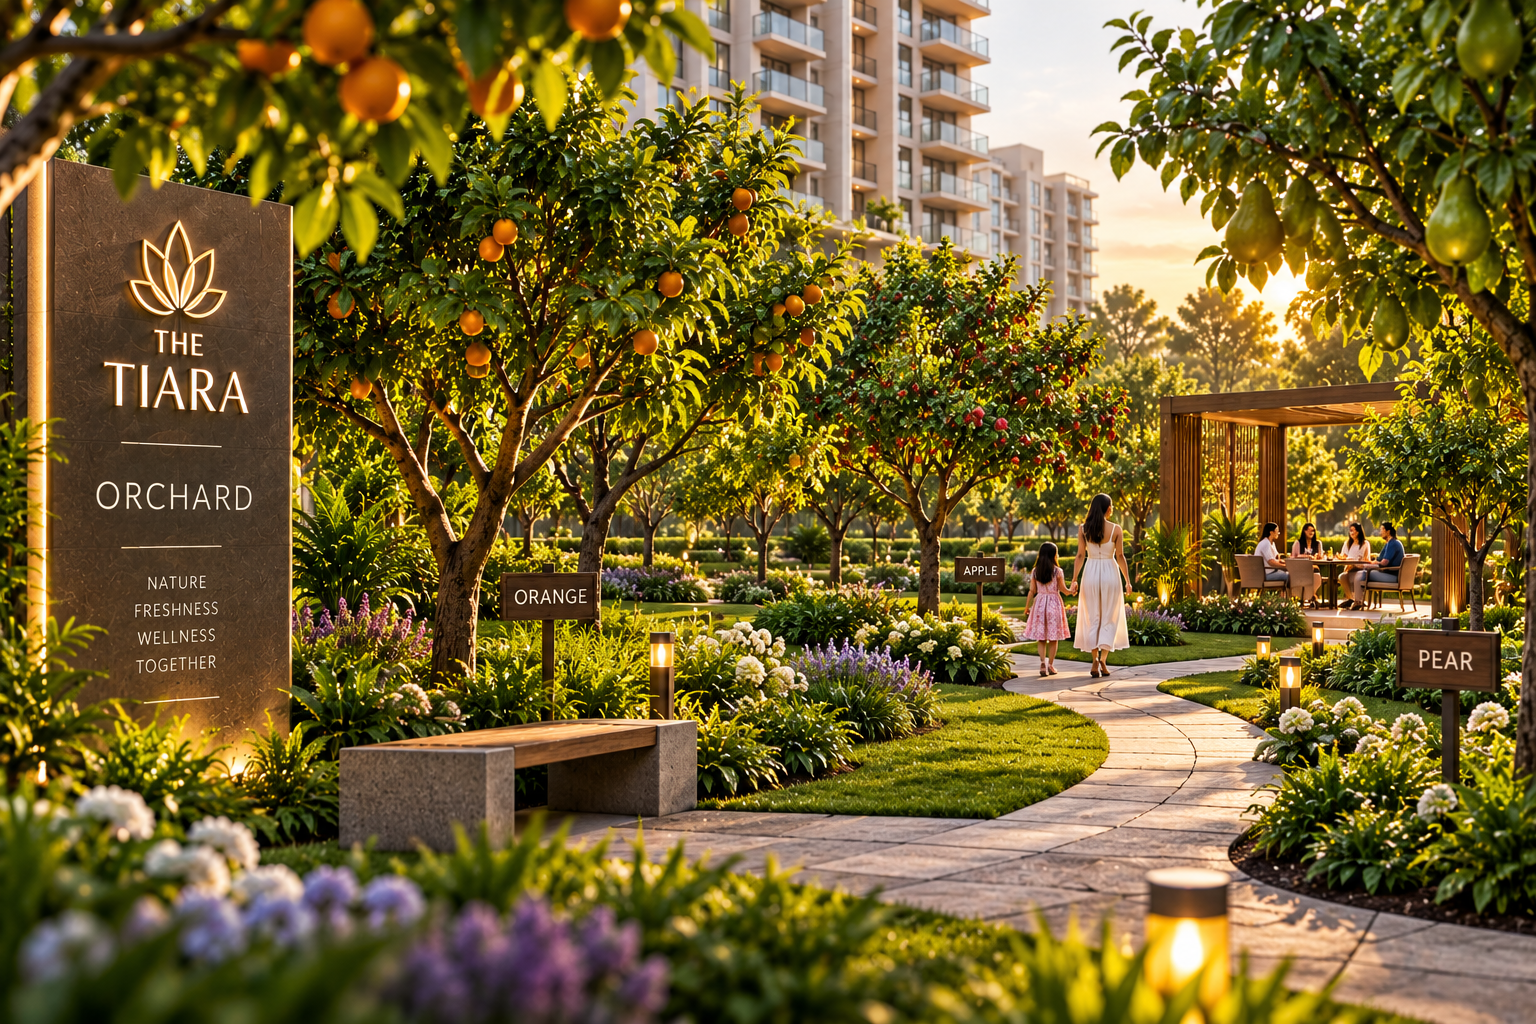
Tranquil orientation along the garden edge featuring unobstructed views of the Orchard and Tree Plaza.
Corner layout maximizing natural sunlight throughout the day with expansive wrap-around deck.
The flagship residence of The Tiara: palatial sky estate with private home theatre, dual kitchens, and 360-degree foothill views.
Group Housing–2, Medicity, New Chandigarh, Punjab 140901. Situated at the picturesque foothills of the Shivalik range.
Group Housing–2, Medicity, New Chandigarh, Punjab 140901
Open in Google MapsPremier tertiary care and medical research institute in Medicity.
Proximity to Doon International School and prestigious upcoming universities.
World-class international sports complex nearby in New Chandigarh.
Direct drive to Madhya Marg, Sector 17, and PGI Chandigarh via express corridors.
The Tiara is officially registered with the Real Estate Regulatory Authority of Punjab. All planning, structural, and environmental approvals are securely registered for complete peace of mind.
Connect with our dedicated real estate advisory team for verified pricing, tower availability, and exclusive on-site visits for The Tiara.
Authorised Real Estate Advisory • Dedicated New Chandigarh Desk
Please enter your contact details. An advisor will get back to you with the latest tower-wise price sheet and availability.